Margaret Burke

BEDS4
BATHS2 full 1 partial
MLS#10226333
STATUSActive
PROPERTY TYPEResidential - Single Family
SUBDIVISIONTipton 622c
NEIGHBORHOODTipton-Brighton
Property Description
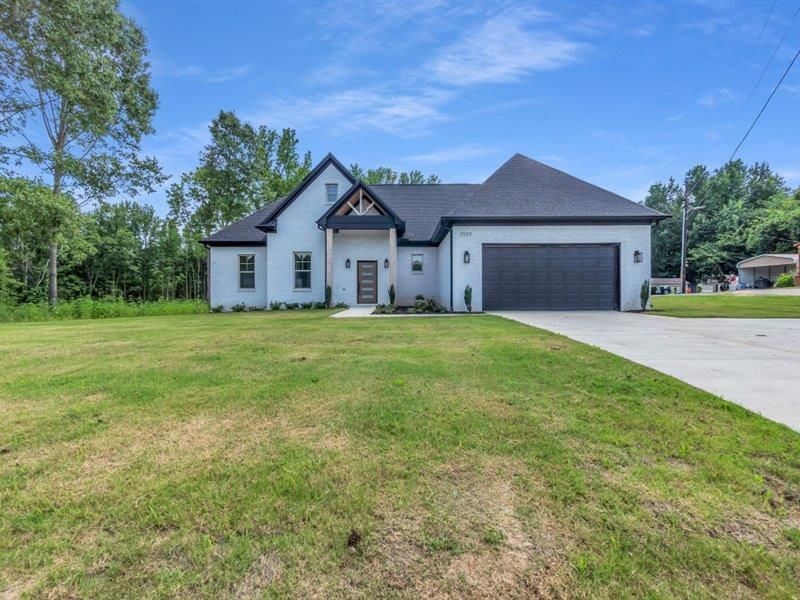
Appraised at $473,000 ? this home delivers the perfect blend of modern luxury and peaceful country living. Inside, the high-end finishes immediately stand out: quartz countertops, engineered hardwood flooring, and Pella windows that flood the home with natural light. The spacious, thoughtfully designed layout offers comfortable everyday living with a kitchen built for cooking, gathering, and entertaining. Step outside and enjoy a large, open yard with endless possibilities hosting friends, gardening, or simply relaxing in the quiet, scenic surroundings. This property is ideal for buyers seeking quality craftsmanship, space to breathe, and a home that feels both refined and inviting.
Property Features
Property Type: Residential - Single Family
Cooling: Central
Fireplaces: 1
Garage: 2 car attached
Heating: Central, Gas
Home Style: Traditional
Lot Size: 0.90 Acres
Year Built: 2026
Feature Descriptions
Bed and Bath: All Bedrooms Down, Primary Down, Split Bedroom Plan, Luxury Primary Bath, Double Vanity Bath, Separate Tub & Shower, Full Bath Down, Half Bath Down
Exterior: Patio
Exterior/ Windows: Brick Veneer, Double Pane Window(s), Vinyl Windows
Flood Insurance Required: No
Floors/ Ceilings: Part Hardwood, Part Carpet, Tile, Smooth Ceiling,9 or more Ft. Ceiling
Living/ Dining Room: Separate Living Room, Eat-In Kitchen, Breakfast Bar, Pantry, Island In Kitchen
Lot: Level, Some Trees
Parking/ Storage: Driveway/Pad, Storage Room(s), Garage Door Opener(s), Front-Load Garage
Total Rooms: 8
Water/ Sewer: Electric Water Heater, Public Water, Septic Tank
Room Sizes
Primary Bedroom: 14x15
Bedroom 2: 11x12
Bedroom 3: 13x12
Bedroom 4: 11x12
Kitchen: 10x15
Breakfast Room: 10x5
Living room: 20x14
Listed By / Shown By
Listed By
Agency Name: BEST Real Estate Company
Shown By
Agent Name: Margaret Burke
Agent Phone: (901) 550-1959
Agency Title: Crye-Leike Real Estate Services

Source: MAAR MLS
Estimate Your Payment
Estimated Payment
$ 1,044.65 per month $923.61 Principal & Interest $0.00 Property Tax (data not provided by mls) $121.04 Homeowner's InsuranceChange Payment Information
Privacy Policy / DMCA Notice / ADA Accessibility


This site is hosted, designed and copyright
© 1994 - 2026 by
Delta Media Group, Inc. -- Patent Pending --
2939 Brighton Clopton Rd | MLS# 10226333
This single family home located at 2939 Brighton Clopton Rd, Brighton, TN 38011 is currently listed for sale with an asking price of $415,000. This property was built in 2026 and has 4 bedrooms and 2 full and 1 partial baths. Brighton Clopton Rd is located in the Tipton 622c subdivision. Search Tipton 622c real estate on margaretburke.crye-leike.com today.